Exterior stairs user guide
These examples show ways to build exterior grade stairs with pressure treated Ply-Lam stringers. Dimensions are guidelines only; the examples are not a complete engineered design. Always follow appropriate engineering practice and building code requirements.
Download the full brochure (PDF)
Unsupported lengths
The thickness (W) and effective depth (ED) of the stringer are adjusted to suit the required unsupported length. Lengths are those permitted by the Alberta Building Code.
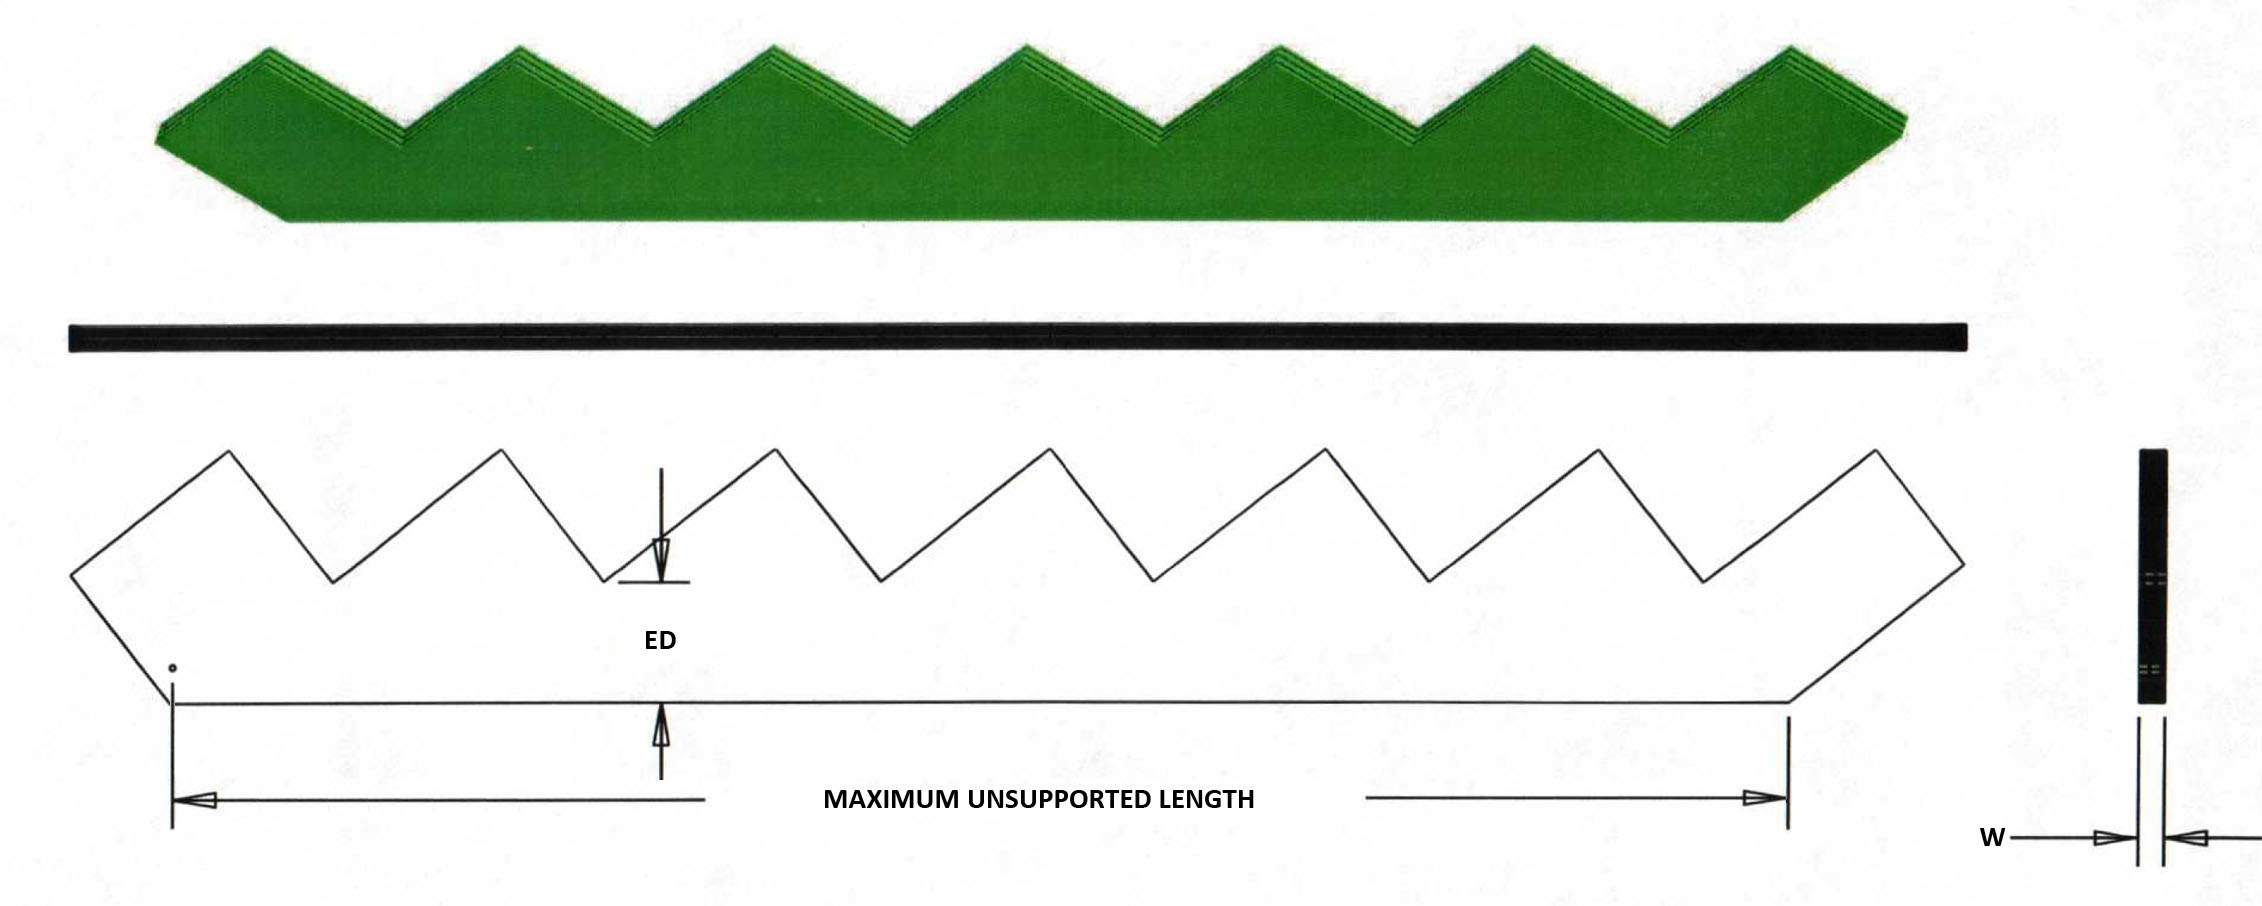
| Product code | Thickness (W) | Effective depth (ED) | AB code permitted unsupported length | Recommended maximum steps |
|---|---|---|---|---|
| PT PL4 C 4.625 | 1.5 | 4.625 | 80 | 6 |
| PT PL4 C 8.625 | 1.5 | 8.625 | 148 | 11 |
| PT PL8 C 4.625 | 3 | 4.625 | 101 | 8 |
| PT PL8 C 8.625 | 3 | 8.625 | 188 | 15 |
Building the stairs
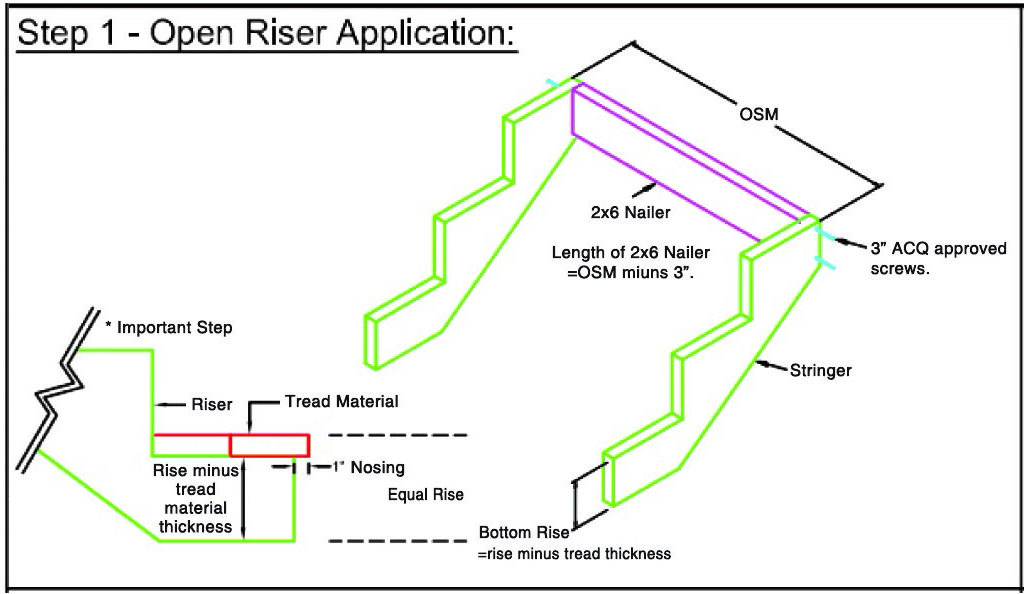
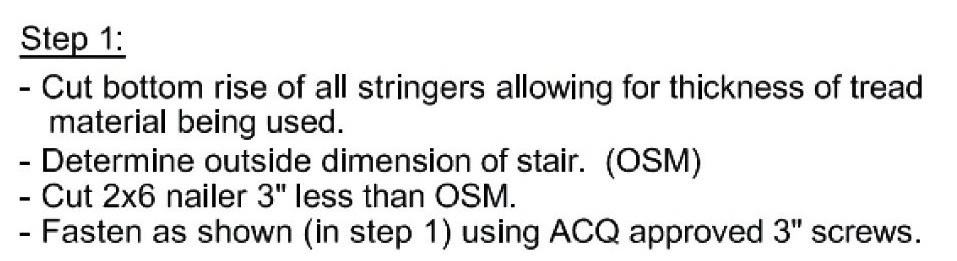
Step 1
Step 2
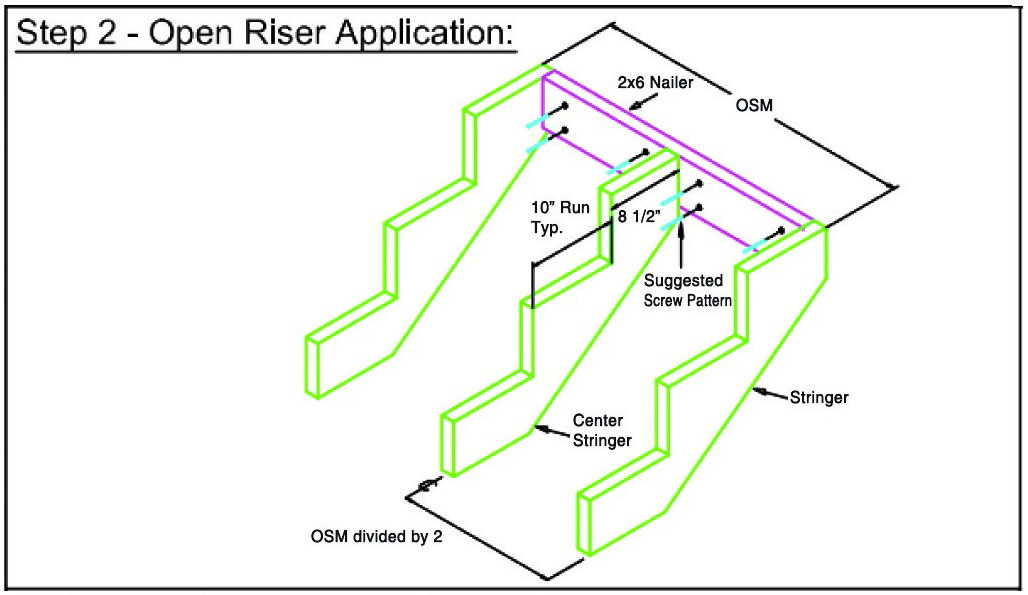

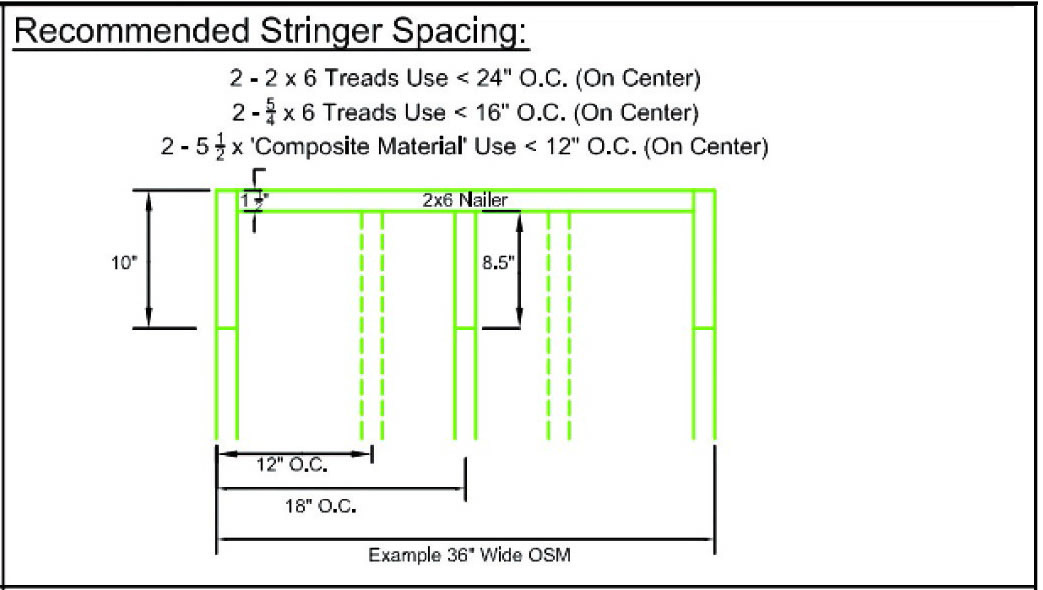
Recommended stringer spacing
Tread and riser options
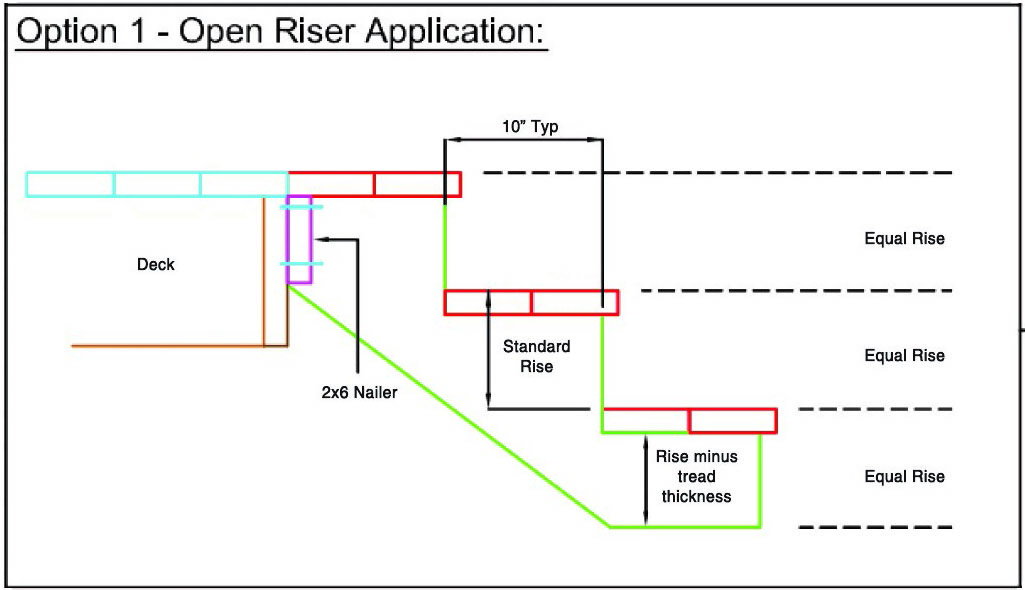
Option 1: open riser

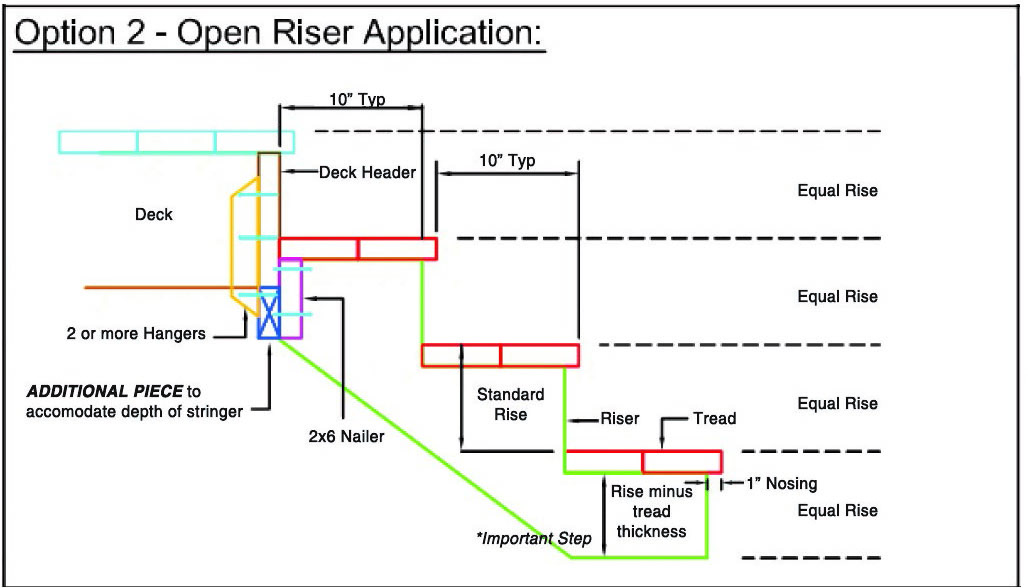
Option 2: open riser
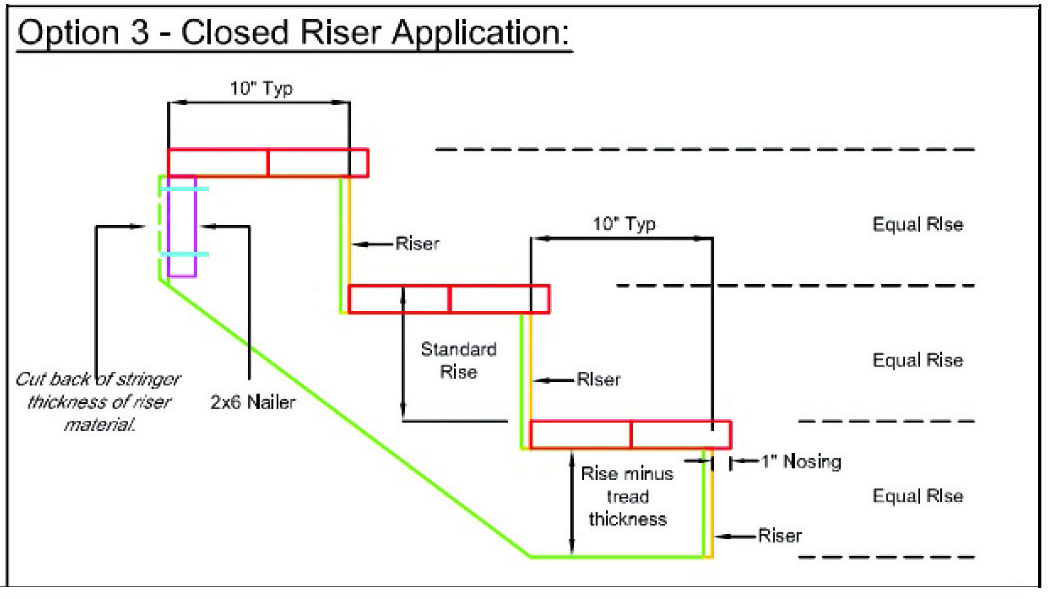
Option 3: closed riser